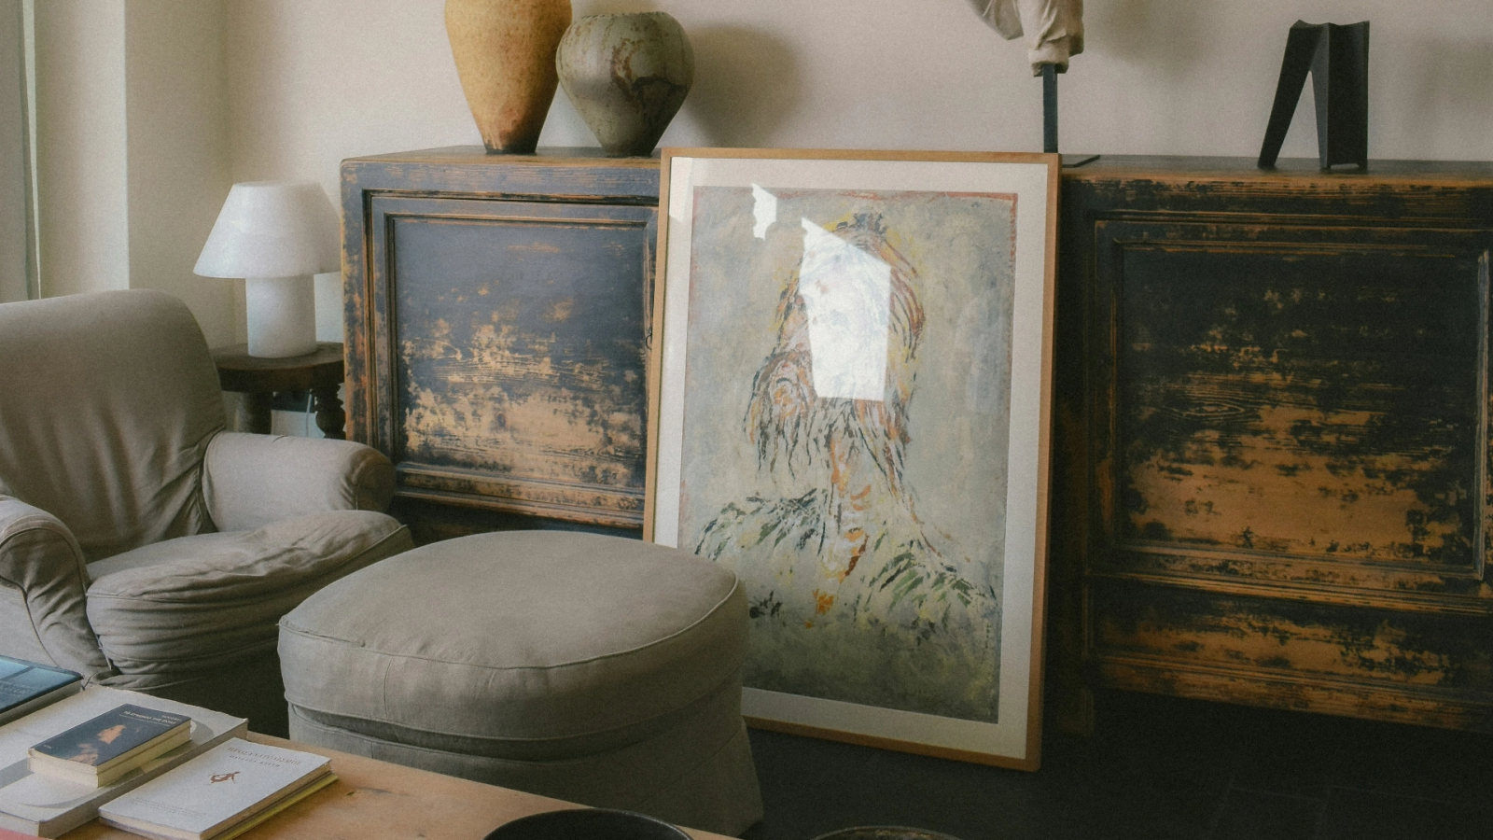

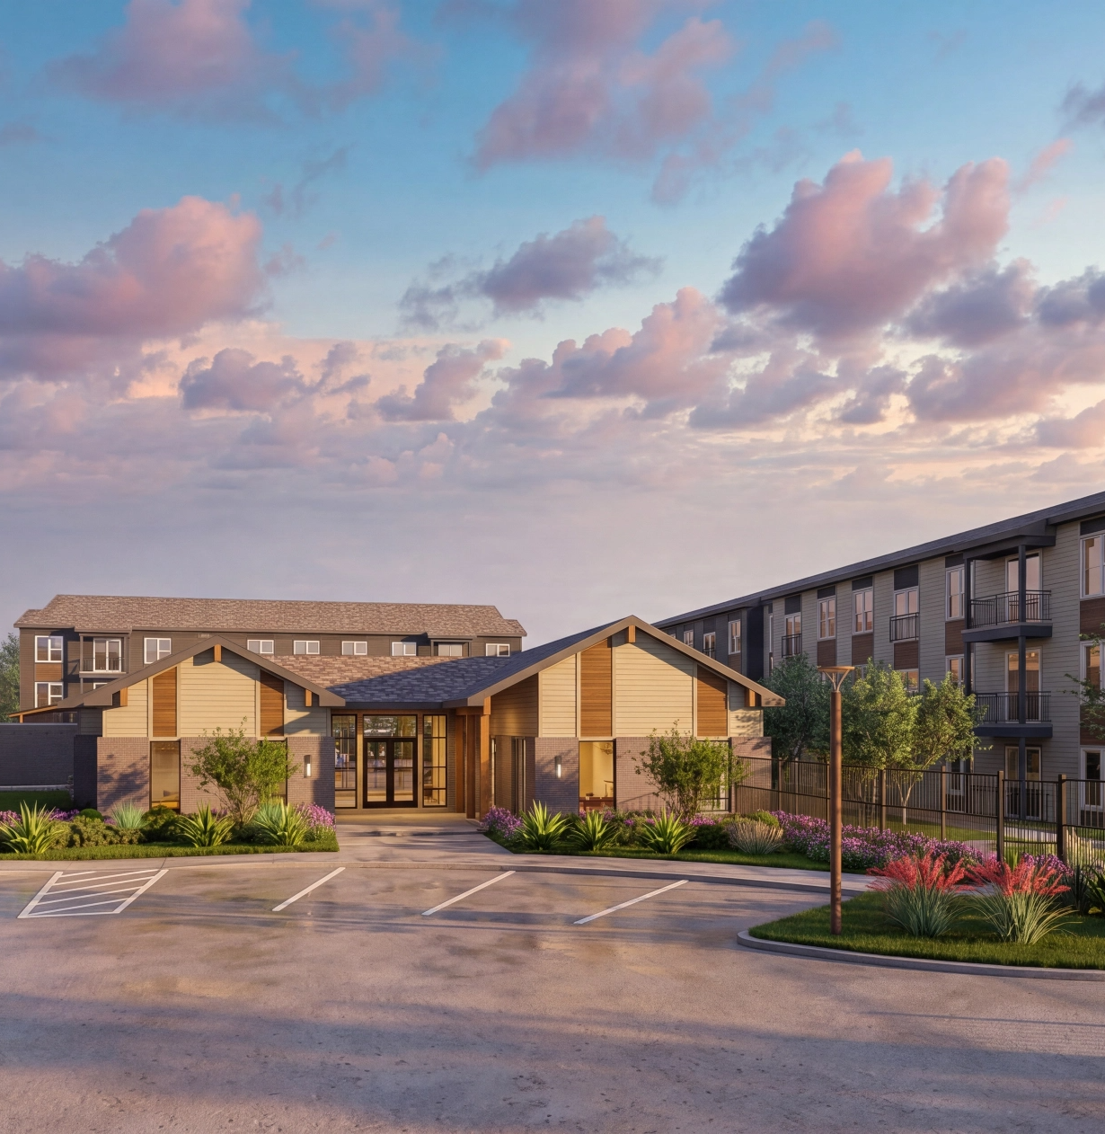
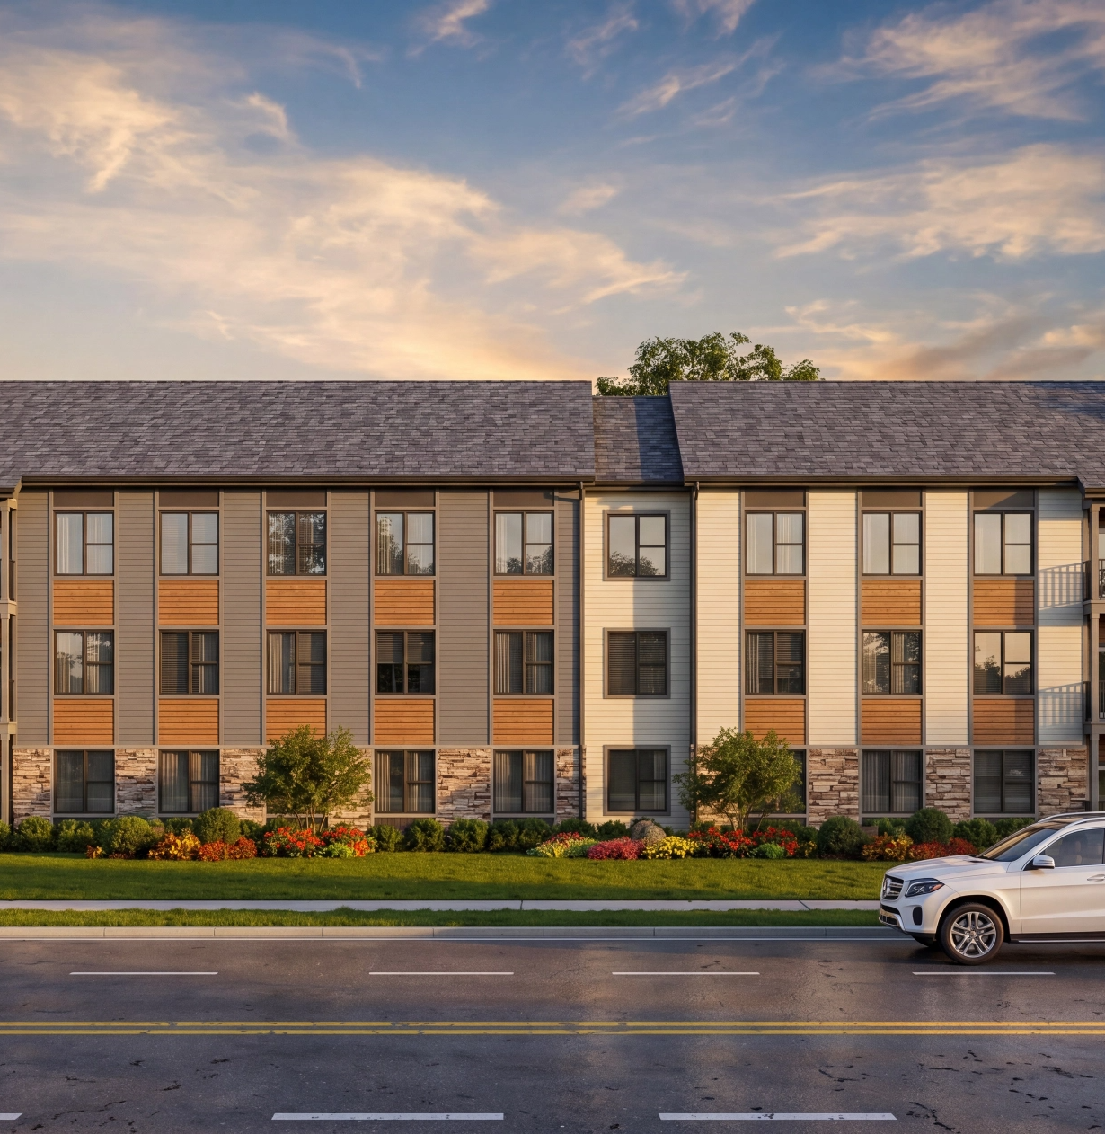
Coming Soon – Allstead Chisholm Trail brings calm, intentional apartment living to southwest Fort Worth. The community is built around the idea that home should be the easy part of your day, from the first hello at the door to the last quiet evening by the pool.
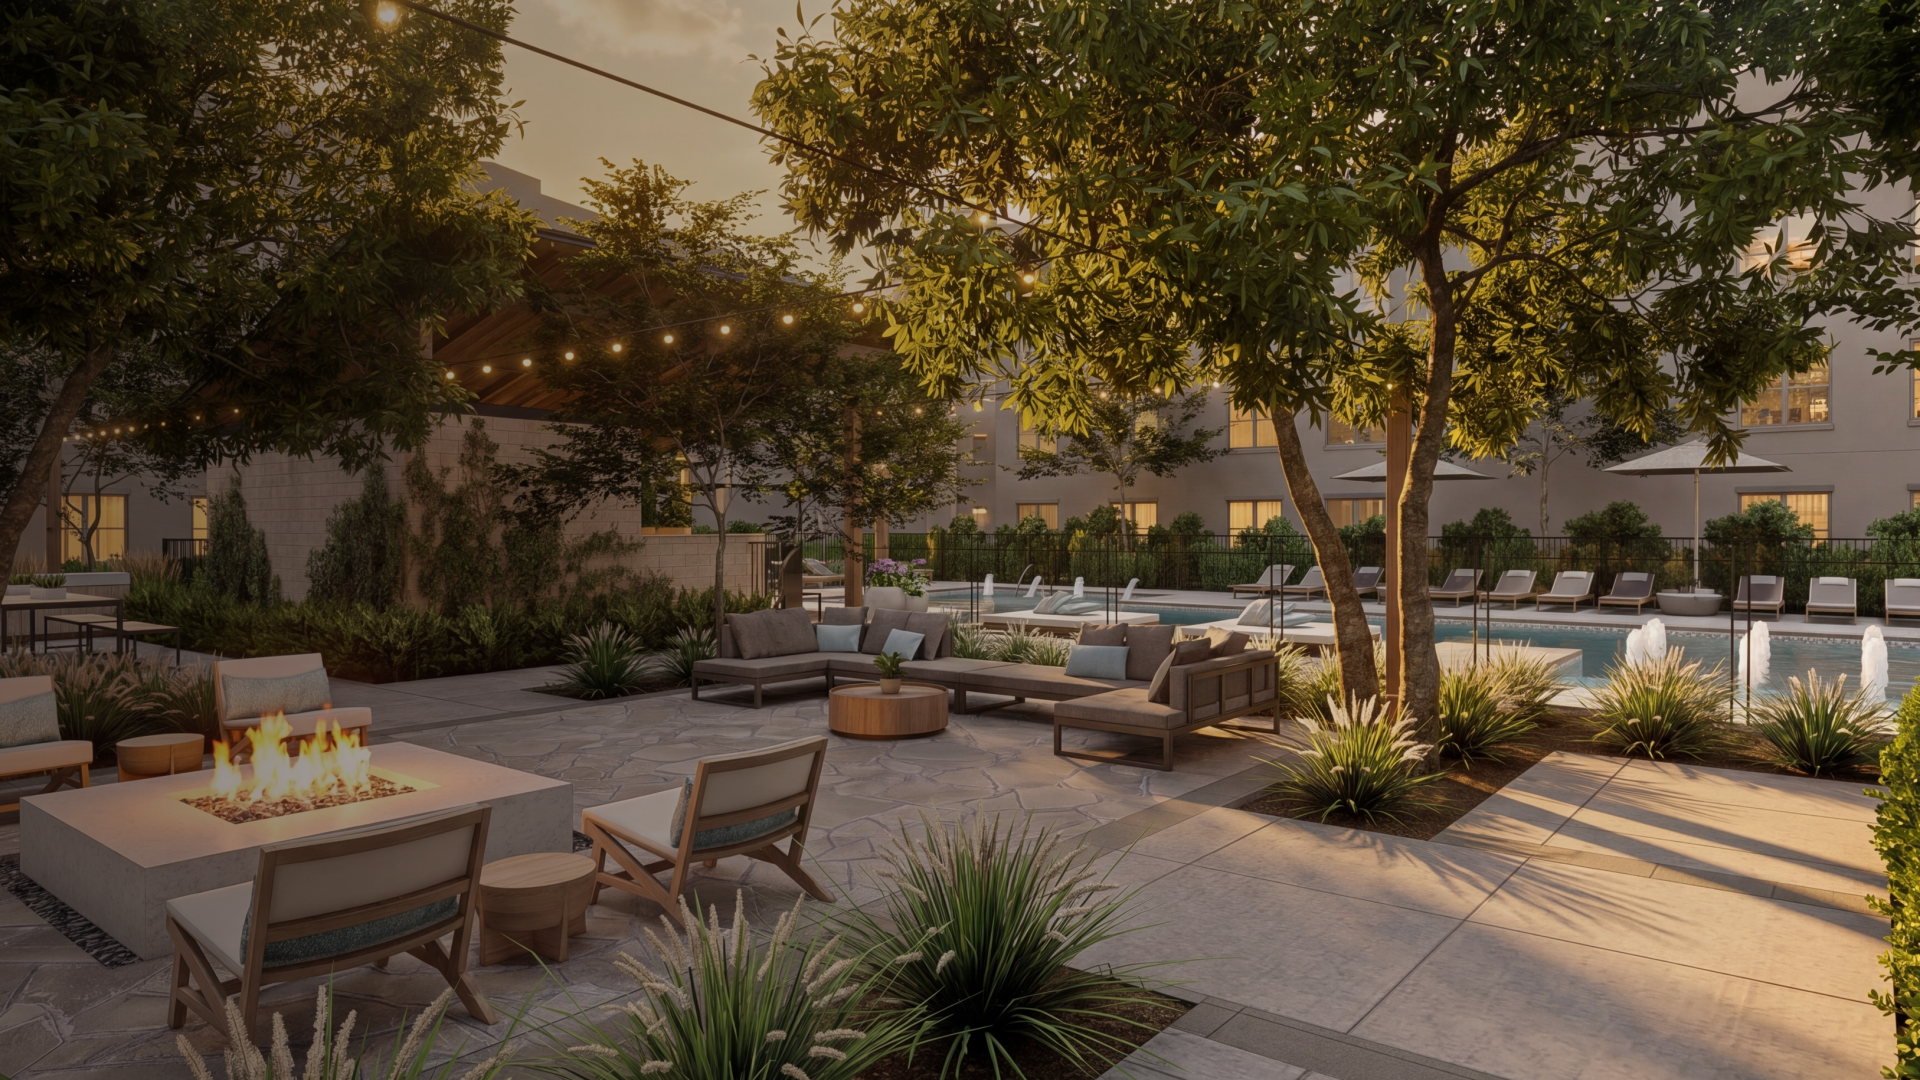

Where the Day Gets Easier
This Is The Place
Life at Allstead Chisholm Trail
A Place That Feels Like Yours
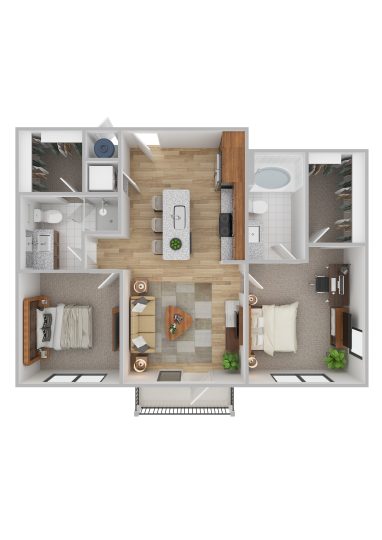
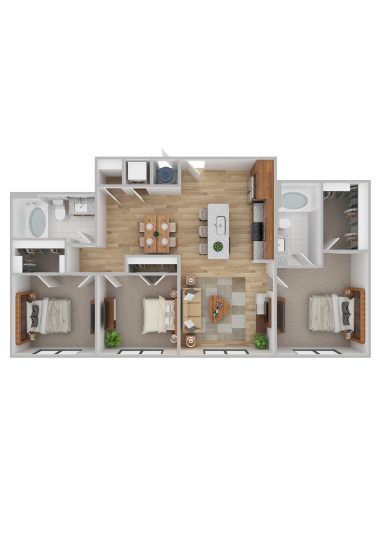
Coming Soon – Inside the apartments, thoughtful finishes and generous one and two-bedroom and three bedroom layouts make every square foot count. Outside the door, a pool for slow afternoons, a club room built for both coworking and weekend hosting, and a fitness center for the mornings that need it.
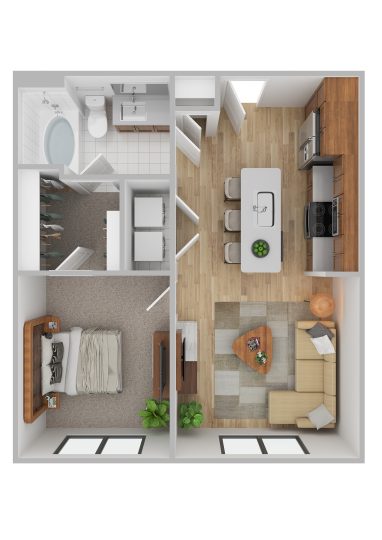
1 Bedroom
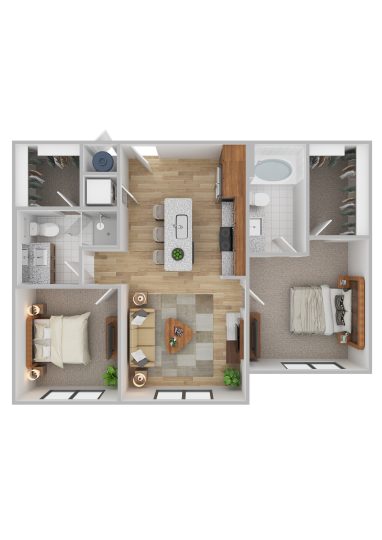
2 Bedroom
3 Bedroom
Everything You Need, Right Outside Your Door
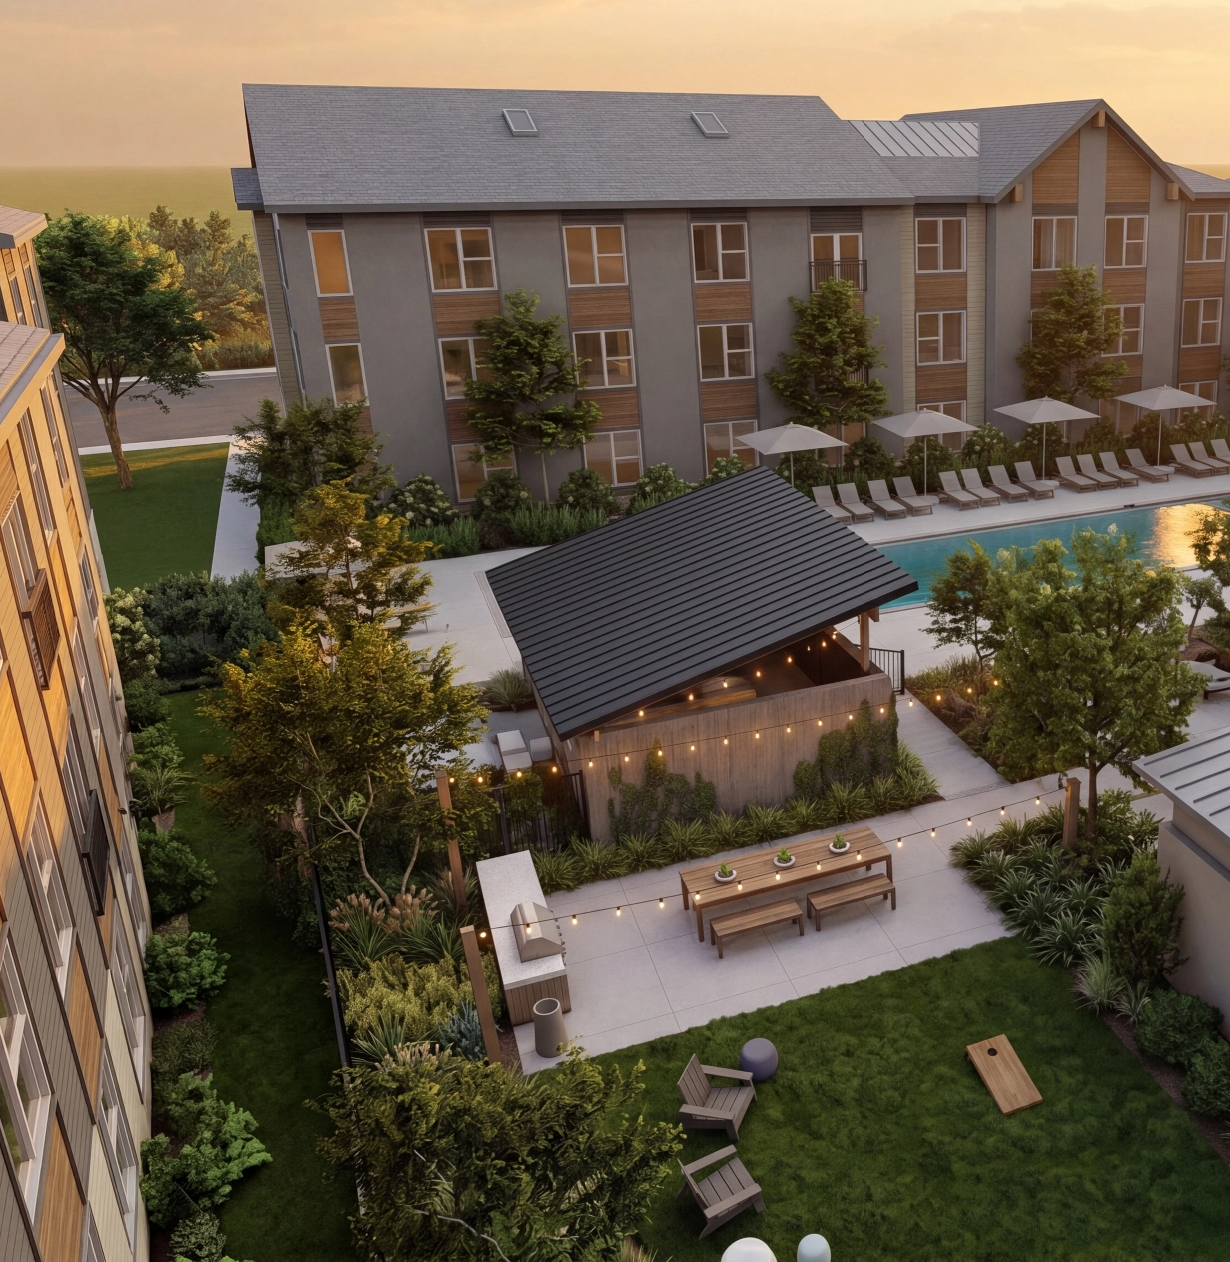
Outside your door, you can spend a slow afternoon at the resort-style pool and hot tub, gather by the outdoor fireplace and grilling areas, or play a round in the indoor and outdoor game areas. Private work pods make working from home easy, and managed Wi-Fi covers the entire community. There’s also a state-of-the-art fitness center for your morning workout.
Everyday conveniences include controlled access, package lockers, 24-hour maintenance, and flexible rent payment options. Pets are welcome, and garages and carports are available for an additional fee.
- Resort Style Pool & Hot Tub
- Outdoor Courtyards
- Outdoor Grilling Areas & Fireplace
- Indoor and Outdoor Game Areas
- 24-Hour Maintenance
- Managed Wi-Fi Throughout the Entire Community
- Private Work Pods
- State-of-the-Art Fitness Center
- Package Lockers
- Controlled Access
- Pet Friendly
- Garages*
- Carports*
- Flex Rent Payment Options https://app.getflex.com/auth/phone
*Available With A Fee
Space That Works for You
Every home at Allstead Chisholm Trail is designed to make daily life feel easy. You’ll find 9-foot ceilings, vinyl plank flooring, and open layouts from 598 to 1,114 square feet. The kitchens have quartz countertops, custom cabinets, tiled backsplashes, stainless steel appliances, and a kitchen island for cooking or casual hosting. In-unit washers and dryers, walk-in closets, and bulk Wi-Fi keep things simple, and your own balcony or patio gives you room to unwind.
- 9' Ceilings with Fans
- Vinyl Plank Flooring
- Custom Cabinetry
- Quartz Countertops
- Tiled Backsplash
- Under-Mounted Sinks
- In-Home Washer and Dryer
- Stainless Steel Appliances
- Pendant Lighting
- Side-by-Side Refrigerators*
- Walk-in Closets
- Balconies and Patios
- Kitchen Islands
- Garden Tubs
- Bulk Wi-Fi
*In Select Homes

Open Door & Easy Living
Contact
Office hours
Join Our Insider List
Please fill out all required fields marked with an asterisk (*).